 Feng Shui Scan
Orient the plan at the front door
Most plans are drawn with north or the street at the top. Turn the page until the front door is at the bottom edge and you are looking into the home, as you would standing on the threshold.
Then mark what the drawing takes for granted:
- The front door. In an apartment this is the door of your unit, not the entrance of the building. Which door counts in a house with several is discussed under front door.
- Which way each door swings. Plans show this as a quarter circle. A door that opens into a narrow hall takes up floor the drawing makes look free.
- Windows and exterior doors. They matter for the first check below.
- North, if it is given. You will need it for the compass Bagua. A plan without a north arrow can only be read by the entrance method until you have stood in the home with a compass.
Trace the flow with a pencil
Start at the front door and draw a line into the home, passing only through door openings and keeping to the middle of each passage. Branch it into every room. What you have drawn is the flow path the form school reads.
Look at the line for five things:
- Does a ruler laid from the front door reach a window or back door without touching a wall? That is the straight line out.
- Does the same ruler run into a bathroom door or a bedroom?
- Are there long straight stretches? A corridor that runs most of the length of the plan is one.
- Does any branch end at a wall, with no room at the end of it?
- Is any room reached only by drawing through another room?
What each of these means, and what is usually done about it, is covered under home layout. On paper the aim is only to find them. One or two gentle turns between the front door and the main room is the pattern the form school prefers.
The shape of the plan
Most schools treat a square or a simple rectangle as a complete shape. Plans with a piece cut out, such as an L, a U or a clipped corner, raise the question of "missing corners".
The idea is most familiar from the Black Hat school. You draw a rectangle around the whole plan and lay the Bagua grid over it. Any part of the grid that falls outside the walls is read as missing, and the life area assigned to it is said to be weakened. A rule of thumb some Black Hat teachers use is that an indent shorter than half the length of its side counts as missing, while a part that sticks out by less than half counts as an extension. Remedies offered include a mirror on the wall beside the gap, or a light or a plant outside at the point where the corner would have been.
Compass-based practitioners also read missing sectors, but by direction and not by position relative to the door, so the same L-shaped flat can be missing different things in the two systems. The form school proper is less interested in the outline than in what it does to movement. An L-shape often produces a long corridor or a room at the end of a dog-leg, and those are what it reads.
It is worth keeping this in proportion. A great many apartments are irregular. A missing corner is an interpretation within one school, not a defect in the building.
Laying the Bagua over the plan
There are two ways to do it, and they are not interchangeable.
By the entrance (Black Hat). Divide the plan into a 3×3 grid with the front-door wall along the bottom. The front door then falls in one of the three bottom squares: Knowledge on the left, Career in the middle, Helpful People on the right. The middle row is Family, Health at the centre, and Children. The far row is Wealth, Fame and Relationships. No compass is involved.
By compass (classical). Find the centre of the plan, take an accurate reading of north, and divide the plan into eight directions around the centre. Each direction carries an area and an element: north for career, south for fame, east for family, southeast for wealth, and so on.
Because one method turns with the door and the other with the earth, they usually disagree. The far-left corner is Wealth in the entrance method, while in the compass method wealth sits in the southeast, wherever that happens to be. Practitioners in each school consider theirs correct, and the overview of the schools explains where the split comes from. The one thing both sides would say is not to combine them in a single reading.
The Bagua map tool lets you try both on a simple plan. Other classical methods use the plan differently again: Eight Mansions and BaZi-based approaches judge sectors against the person, which is where favorable directions come in.
What a drawing cannot tell you
A plan is a good filter and a poor judge. It will not show:
- Furniture. The form school’s findings about beds, desks, sofas and blocked paths depend on where pieces stand. An empty plan passes tests a furnished room fails.
- Scale you can trust. Marketing plans are often not to scale. Check written dimensions against your own bed and sofa.
- How it feels to walk. A hall can be wide enough on paper and still feel like a squeeze past an open door.
- Light, ceiling height and what is outside the windows.
- Stairs in any useful detail.
If you are choosing a home from plans, use them to rule places out and a visit to decide. The floor plan self-check runs through the form-school questions against a plan, and the home walkthrough is the version to do in person.
Reading plans before you rent or buy
- Two one-bedroom flats of the same size — in the first, the door opens onto a short hall that turns into the living room. In the second, the door looks across the living room at the balcony doors. The form school prefers the first, and the second needs something placed on that line from the day you move in.
- An L-shaped plan with the bedroom in the short arm — by the entrance Bagua a corner is missing. By the form school the question is the corridor that leads to the bedroom: how long it is and what it ends on.
- A plan with no north arrow — you can trace the flow and lay the entrance Bagua. Leave any compass reading until you can stand in the home, since guessing north from a street map gives a guess, not a reading.
- A sales plan with furniture drawn in — treat the furniture as a suggestion. Measure your own bed against the stated room dimensions and see whether it still clears the door swing.
Common mistakes
- Mixing the two Bagua methods — taking Wealth from the entrance grid and Career from the compass gives a map that belongs to neither school.
- Lining the grid up with the building’s entrance — for an apartment, the entrance method uses the door of your own unit.
- Tracing the flow through walls — the line may only pass through door openings. Drawing it across an open-plan area is fine, and across a partition is not.
- Ignoring door swings — two doors that open into the same small hall can meet, and the plan shows it if you look at the arcs.
- Deciding on the drawing alone — the plan cannot show you the furniture, and most form-school findings are about furniture.
A drawing of a home you have not moved into can only be read by hand. A home you can walk through is different: the plan can be made from the rooms themselves, with the furniture where it really stands.
ANALYZE YOUR FLOOR PLAN
Scan the home itself and the app draws the plan for you, with the flow path and the Bagua laid over it.
Coming to the App Store · iPhone and iPad · submitted for review
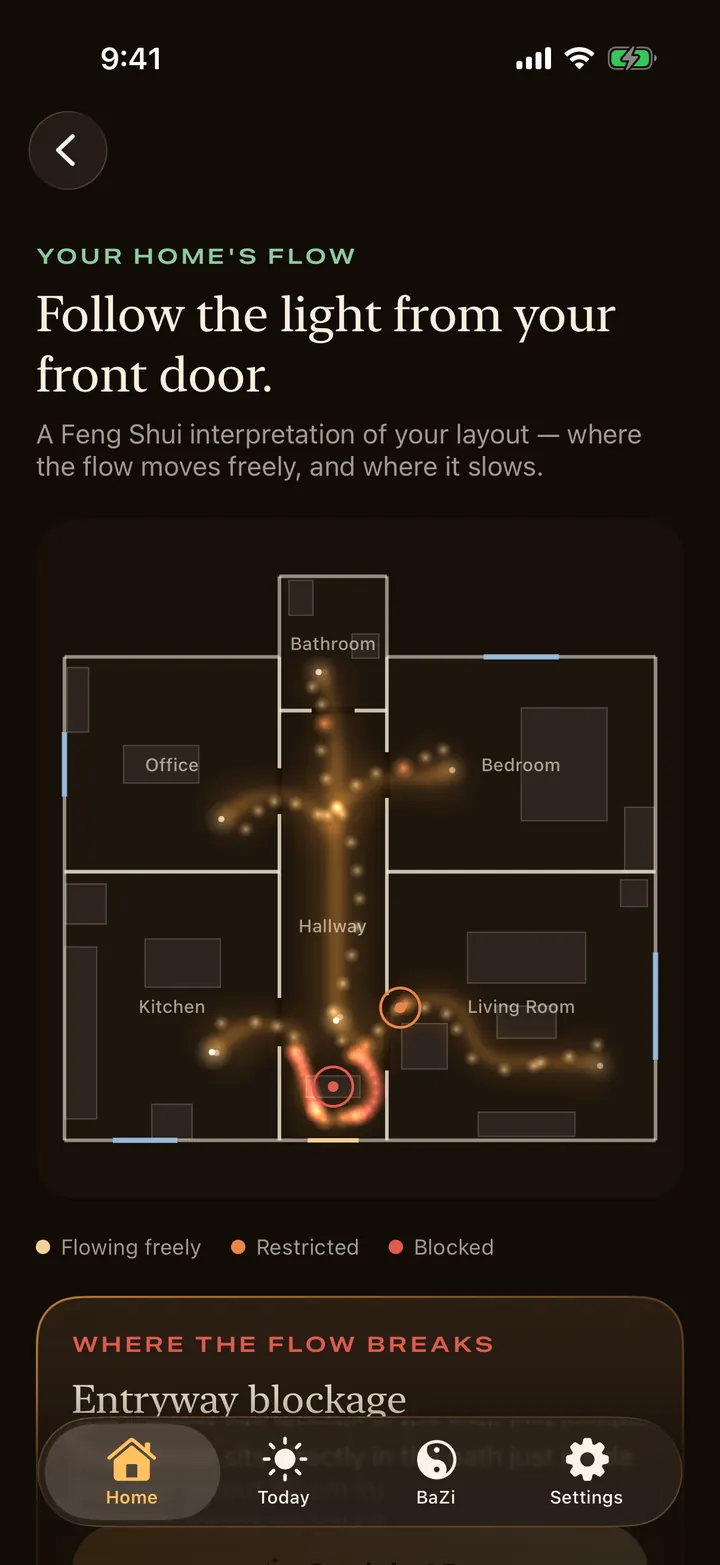
What a scan reads from your floor plan
- It builds the plan by scanning the home, or from corners and doorways you mark by hand, with rooms, doors, windows and furniture on it.
- The flow path from the front door, drawn on that plan.
- Whether the front door lines up with a window or exterior door, a bathroom door or a bedroom.
- Dead-end hallways, pinch points, and rooms the path cannot reach.
- The Bagua laid over the plan, by entrance as a 3×3 grid or by compass.
- In the entrance Bagua, any area with less than half of its square on your floor is listed as missing.
- Not read: a drawing or PDF of a home you cannot walk through. The app also does not read stairs or what lies outside the walls.
Questions
How do I put the Bagua map on my floor plan?
For the entrance method, turn the plan so the front door is at the bottom, draw a rectangle around the whole plan and divide it into nine equal squares. For the compass method, find the centre of the plan, take a compass reading and divide the plan into eight directions from that centre.
Should I use the entrance Bagua or the compass Bagua?
That depends on which school you follow. Black Hat uses the entrance and classical schools use the compass, and each regards its own method as the right one. They often give different results for the same home, so choose one and use it consistently.
What is a missing corner in Feng Shui?
It is a part of the Bagua grid that falls outside the walls when the grid is laid over an irregular plan, such as an L-shape. The idea is best known from the Black Hat school, which reads the life area in that position as weakened. Compass schools read missing sectors by direction instead.
What is the best floor plan shape for Feng Shui?
Most schools regard a square or a plain rectangle as the most complete shape, because every part of the Bagua falls inside the walls. Irregular plans are very common and are treated as something to work with, not as a reason to reject a home.
Can I check a floor plan before I move in?
You can trace the flow path, check what the front door lines up with, look at the shape and lay the entrance Bagua, all from the drawing. What you cannot check is anything that depends on furniture or on an accurate compass reading, and those need a visit.