 Feng Shui Scan
The stove comes first
In Feng Shui the stove stands for the household’s nourishment, and many teachers extend that to its prosperity. Whatever weight you give the symbolism, the rule drawn from it is concrete: the person cooking should not be surprised from behind.
This is the command position again, the same idea that puts a bed or a desk where it can see the door. A cook facing the wall with the doorway directly behind them is the arrangement the tradition likes least. It also has a practical side, since nobody wants to be startled while holding a pan of hot oil.
A hob on an island or peninsula, with the cook looking out into the room, is the favoured layout. Most kitchens are not built that way, and the stove is not a piece of furniture you can turn. The standard workaround is a reflection: a polished steel or glass backsplash behind the hob, a small mirror on the wall beside it, or even a shiny kettle, placed so that the cook can see the doorway without turning round. The stove placement page goes through each case, including windows and islands.
Stove, sink and fridge: fire and water
The second stove rule comes from the five elements. The stove is Fire. The sink is Water, and the fridge and dishwasher are usually counted as Water too. In the cycle of the elements Water puts out Fire, so a stove pressed against the sink, or directly facing it across a narrow kitchen, is read as a clash.
The remedies, in the order practitioners usually give them:
- Separation. A stretch of worktop between the stove and the sink or fridge is considered enough. They do not need to be on different walls.
- Wood in between. Water feeds Wood and Wood feeds Fire, so something of the Wood element placed between the two is said to turn the clash into a sequence. A wooden chopping board stood on the worktop, a pot of herbs, or something green all serve.
- When they face each other. A rug or runner in green or a wood tone on the floor between them is the usual suggestion.
The two cycles are set out on the favorable elements page. There is a plain argument for separation as well: water splashing into hot fat is something to avoid in any tradition.
Which way should the stove face?
Form school has no compass rule for a stove. Its questions are whether the cook sees the door and what the stove stands next to.
Compass schools do have rules, and they are more involved. Eight Mansions teachers work from a person’s Kua number and are concerned with which sector of the home the stove sits in and which way its "fire mouth" points. They do not all agree on what the fire mouth of a modern hob is, since the term comes from stoves that were fed with fuel through an opening. If you are fitting a new kitchen and want to follow one of these methods, settle on a single teacher’s definition before the electrician arrives.
For a kitchen that already exists, the form rules are the ones you can act on.
The kitchen seen from the front door
Feng Shui prefers the kitchen not to be the first thing the front door shows. A stove in a direct line of sight from the front door is said to expose the household’s resources to everyone who enters, and some teachers add that a kitchen in view pulls attention toward food the moment you come home.
In an open-plan flat this is often unavoidable. The usual remedies are modest: a door kept closed if there is one, a screen, a tall plant or a shelf unit that breaks the line of sight, or simply an island or counter between the entrance and the hob.
Where the kitchen sits in the plan matters to compass practitioners, several of whom dislike a kitchen at the exact centre of the home. A kitchen door directly opposite a bathroom door is another common caution; keeping the bathroom door shut is the usual answer. How rooms relate to one another is covered under home layout.
The island and the way through
This is the part of kitchen Feng Shui that depends on measurement, not symbolism. The form school reads a kitchen as a place people move through, often carrying something hot, and it wants that movement to be easy.
- Passages. You should be able to open the oven or dishwasher door and still have someone pass behind you. A gap between island and counter that makes two people turn sideways is a pinch point.
- The route through. Many kitchens are also the way to a back door, a utility room or the dining area. A bin, a stool or a trolley left on that route narrows it every day.
- Island corners. A square island corner pointing at a stool or at the dining chair nearest to it is a poison arrow in the tradition’s terms, and a bruise on the hip in anyone’s. Rounded corners, or moving the seat, deal with it.
- Floor space. A table, a trolley and a row of stools in a small kitchen can cover most of the free floor. Remove what you do not use daily.
The floor plan self-check asks about pinch points and crowded floors among its twelve questions.
Kitchens that don't cooperate
- A galley kitchen with the stove on the wall facing away from the door — Fit a reflective backsplash or hang a small mirror beside the hob so the doorway shows in it. Keep the floor of the galley completely clear, since it is both workspace and corridor.
- Stove and sink side by side in a rented flat — Stand a wooden chopping board upright between them, or keep a pot of herbs on that stretch of counter. Nothing needs to be fixed to the wall.
- An open-plan kitchen the front door looks straight into — Place a shelf unit, a tall plant or the back of a sofa on the line between the door and the hob, so the stove is not what you see first.
- An island with stools on the walkway side — Move the stools to the side away from the route to the back door, or tuck them fully under the overhang when nobody is sitting.
Common mistakes
- Treating the fire and water rule as a renovation order — moving a sink is expensive and the tradition does not ask for it. A stretch of worktop or a Wood object between the two is the accepted remedy.
- A mirror that reflects the burners — some practitioners like this and others do not. A mirror that shows the cook the doorway is the more widely accepted use, so aim it at the door.
- Solving the stove and forgetting the floor — the hob is perfectly placed and a bin, a pet bowl and a step stool stand in the only route through the room.
- Picking a stove direction from two schools at once — Eight Mansions rules and form-school rules can point different ways. Choose one basis for the decision and say which.
Reading about Feng Shui kitchen layouts is one thing. Seeing your own kitchen is another. A passage that feels fine when you are alone in it can be the tightest point in the whole home once it is drawn on a plan.
SCAN YOUR KITCHEN
Map the kitchen with your phone and see where the flow runs through it, where it narrows, and what stands in the way.
Coming to the App Store · iPhone and iPad · submitted for review
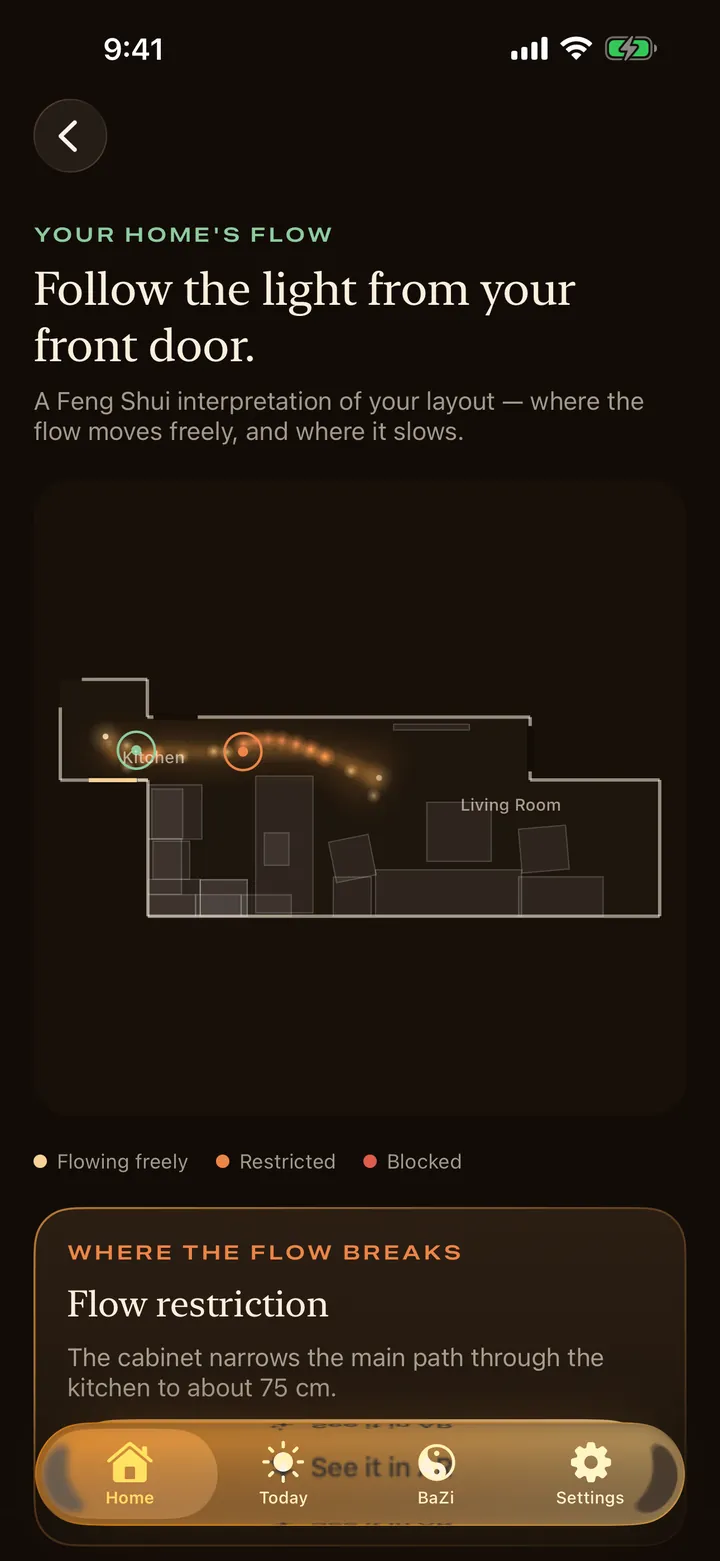
What a scan reads in your kitchen
- Narrow passages: pinch points on the path the flow takes, such as the gap between an island and the counter.
- Furniture that narrows or cuts that path, like a table or trolley standing in the route through the room.
- How much of the kitchen floor is covered by furniture.
- Whether the kitchen is connected, meaning the flow path from the front door can reach it at all.
- Not read: the stove, sink and fridge and how they relate to each other, which way the stove faces, island corners aimed at stools, or whether the kitchen is visible from the front door. A scan reads circulation in a kitchen. The fire and water rules you check by eye.
Questions
Where should the stove be placed in Feng Shui?
Where the cook can see the kitchen doorway while cooking, and away from the sink and fridge. An island hob facing the room is the preferred arrangement. If the stove faces a wall, a reflective surface that shows the door behind the cook is the traditional substitute.
Is it bad Feng Shui to have the stove next to the sink?
It is read as a clash between Fire and Water. The remedy is small: a section of worktop between them, or an object of the Wood element such as a wooden board or a plant placed in the gap. Moving either appliance is not required.
Can the stove be opposite the sink?
Tradition treats a stove directly facing the sink across a narrow kitchen the same way as the two side by side. A green or wood-toned rug on the floor between them is the usual suggestion, and a stove set slightly off the sink's line is preferred when you are planning a new kitchen.
Where should the refrigerator go?
The fridge is generally counted as a Water appliance, so the same separation from the stove is advised. Beyond that, the tradition has little to say about it. Practically, it should not open into the main route through the kitchen.
Is a kitchen island good Feng Shui?
An island that lets the cook face the room is well regarded. It becomes a problem only when it leaves passages too tight to pass in, or when its corners point at the seats around it.
Does the kitchen have to be at the back of the home?
Many teachers prefer the kitchen away from the front door and not at the centre of the home, but this is a preference about the building, not something you can change by rearranging. The remedies are about screening the view and keeping doors closed.