 Feng Shui Scan
What the front door looks straight at
Layout readings begin with sightlines from the threshold, and there are three that tradition singles out.
- A window or exterior door on the far side. This is the straight line out. The flow is said to enter, cross the home and leave without reaching the rooms on either side.
- A bathroom door. Bathrooms are read as places where things drain away, so a straight view into one from the entrance is considered a loss.
- A bedroom. The entrance is the most active point in a home and a bedroom the least. Tradition holds that the two should not look at each other.
These are properties of the plan, and they depend on exact alignment. A doorway that is clearly offset from the front door no longer sits on the line. Where the line is real, the usual answer is to interrupt it: a bookcase, a table with a plant, or a screen placed between the two openings, or simply keeping the far door closed. What to do at the door itself is covered under front door.
How rooms connect
The form school prefers every room to be reachable from the entrance by a route of its own. Two patterns work against that.
The first is a room reached only through another room: a bedroom through a bedroom, a bathroom through the kitchen. Practitioners are wary of it because the first room becomes a corridor. The ordinary objection is privacy, and it is a sound one.
The second is a room that is effectively cut off. Its door is blocked by furniture, or kept permanently shut, or opens onto a space so full that nobody goes in. Tradition reads that as a part of the home receiving nothing.
Open-plan layouts have the opposite difficulty. With no walls, there is nothing to tell the flow where one room ends and the next begins. The traditional response is to draw the rooms with furniture: a rug under the seating, the back of a sofa as an edge, a table that marks where the kitchen stops. The home walkthrough shows how to trace a route through a plan like that.
Hallways and dead ends
A corridor is where the form school’s ideas about speed are easiest to see. In a long straight hall the flow is said to accelerate, passing doors without turning into them. The remedies are things that break the run, such as a rug laid across it, a light halfway along or pictures on alternating sides. There is a full page on the long hallway.
Doors that face each other directly across a hall are a separate reading, and some practitioners extend it to three doors in a row. See door facing door for what the tradition says and how much weight to give it.
A hallway that ends in a blank wall is called a dead end, and the flow is said to pool there. Giving the end wall something to arrive at is the standard advice. A picture, a light or a narrow shelf will do, provided it does not make the corridor narrower.
Bedrooms at the back, active rooms at the front
Tradition divides a home into an active part and a resting part. The living room and kitchen belong near the entrance, where the comings and goings are. Bedrooms belong deeper in, further from the door.
The practical case hardly needs making. A bedroom beside the front door hears every arrival, and anyone at the door can see into it. When the plan gives you a choice, many practitioners suggest using the room nearest the entrance as a study or guest room and sleeping in the one furthest back. When it gives you none, keep that bedroom’s door closed and place the bed where the doorway cannot see it. The bedroom guide covers bed placement in a room like this.
The centre of the home
Many practitioners treat the middle of the plan as the heart of the home. They prefer it to be open and in use, such as a hall or part of a living area, and are less happy when it is taken up by a bathroom, a storage cupboard or a staircase. In the Black Hat Bagua the centre square stands for health. Compass schools use the centre as the point from which directions are measured.
You cannot move a bathroom, and nobody sensible will tell you to. If one sits at the centre of your plan, the advice given is modest: keep its door shut and keep it lit, clean and in good repair. You can see which room falls at your centre with the Bagua map tool.
Stairs
Stairs get a good deal of attention in the tradition. A staircase directly opposite the front door is said to carry the flow straight to the upper floor, or straight down and out. A staircase in the centre of the home is read by some as a hole in its middle. In Black Hat practice an upper floor is commonly read from the head of the stairs, as though the landing were that floor’s entrance.
The remedies are small: a rug or a plant at the foot of the stairs, a light on the landing. They are set out under front door facing stairs. This is an area where a scan cannot help, as the app block below explains.
Layouts that come up often
- Front door, hall and back door in one line — common in terraced houses and long narrow plans. Keep an internal door on that line closed, and put a rug across the hall or a table to one side of it so the eye does not run straight through.
- A bathroom opposite the front door of an apartment — the door stays shut, and a full-length curtain or a screen a step in front of it removes the view if the door is often left ajar.
- The first door off the entry is a bedroom — use it as a study if you can. If it has to be a bedroom, place the bed on the wall the doorway cannot see.
- Open plan, where the door opens onto everything — define an entry with a rug and a low piece to one side, then arrange seating so its back, not its front, faces the door’s line.
Common mistakes
- Judging an alignment from inside the room — the line is drawn from the front door’s threshold. Stand there, look straight ahead and see what is in the middle of your view.
- Wedging every internal door open — a closed door is the cheapest way to break a line, and it is the remedy most often skipped.
- Curing a line by blocking the entry — a screen or cabinet placed too close to the front door trades one finding for another. See blocked entryway.
- Treating the layout as a verdict — walls stay where they are. The tradition’s remedies for layout are about softening an alignment, and they assume you are not rebuilding.
Layout is the hardest part of Feng Shui to judge from inside a home, because you are never looking at the plan. Whether your front door truly lines up with the bathroom, or misses it by a hand’s width, is a question a drawing answers and a doorway does not.
SEE YOUR HOME'S FLOW
Scan your home from the front door and see which rooms line up, which connect and where the path runs out.
Coming to the App Store · iPhone and iPad · submitted for review
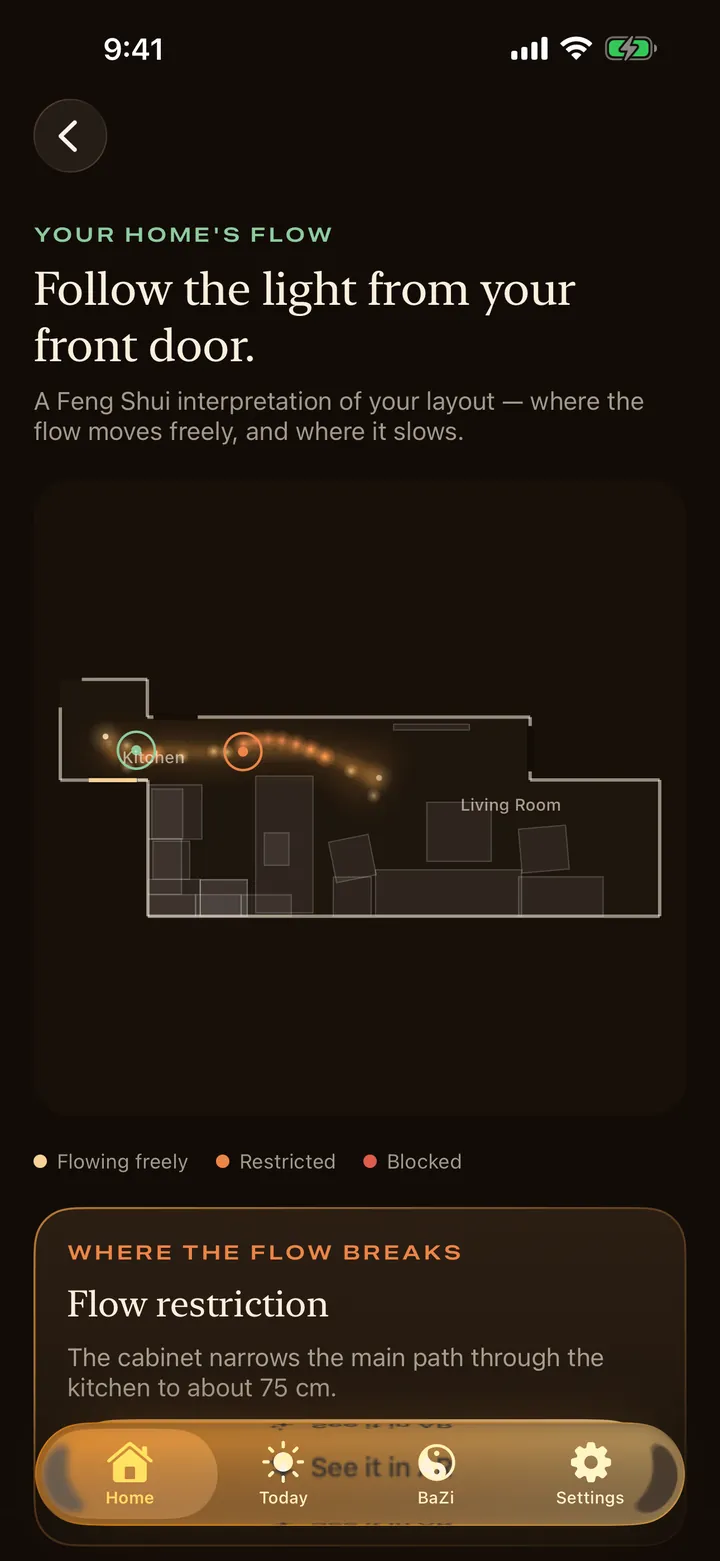
What a scan reads in your layout
- Whether the front door lines up with a window or exterior door across the home.
- Whether the front door has a straight view to a bathroom door, or looks straight into a bedroom.
- Dead-end hallways, and pinch points along the flow path.
- Rooms the flow path cannot reach.
- The Bagua laid over your plan, by entrance or by compass, so you can see which room falls at the centre.
- Not read: stairs, or how one floor relates to another. The app does not detect staircases, so a door facing stairs is something you check by eye.
Questions
What is the best house layout for Feng Shui?
Form-school practitioners favor a layout where the front door opens onto a space with room to stand, the route to each room is clear and turns gently, living areas are near the entrance and bedrooms further back. No alignment runs straight from the front door to a back door, a bathroom or a bedroom.
Is it bad Feng Shui if the front door faces the back door?
It is one of the alignments tradition likes least, because the flow is said to pass straight through and leave. The usual remedies are to place furniture, a plant or a screen between the two doors, or to keep an internal door on that line closed.
Where should bedrooms be in a Feng Shui house layout?
Away from the front door, toward the back of the home. Tradition treats the entrance as the active end and bedrooms as the resting end. A bedroom next to the entrance is usually handled by keeping its door closed and placing the bed out of the doorway's view.
Is an open-plan layout good Feng Shui?
It is neither good nor bad in itself. The flow moves freely, which the form school likes, but with no walls there is little to make it gather anywhere. Practitioners suggest using rugs and the backs of sofas to mark out rooms within the space.
Can you fix a bad layout without renovating?
In most cases the traditional remedies involve no building work. They rely on closing a door, placing a piece of furniture or a screen on a line, adding light to a dead end, or changing which room is used for what.